2821 Brian Ct, Ellicott City, MD
$875,000
4 Beds
4 Baths
3 full, 1 half
4702 SqFt
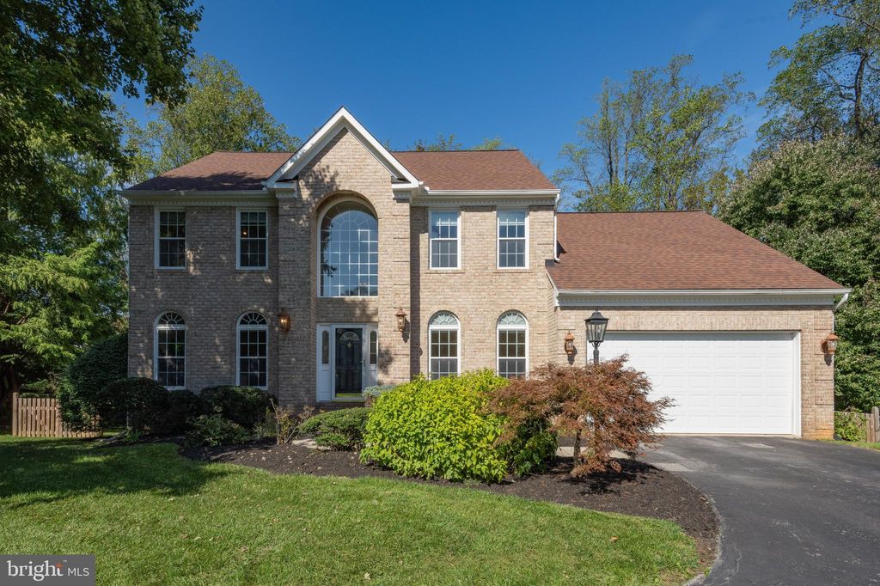
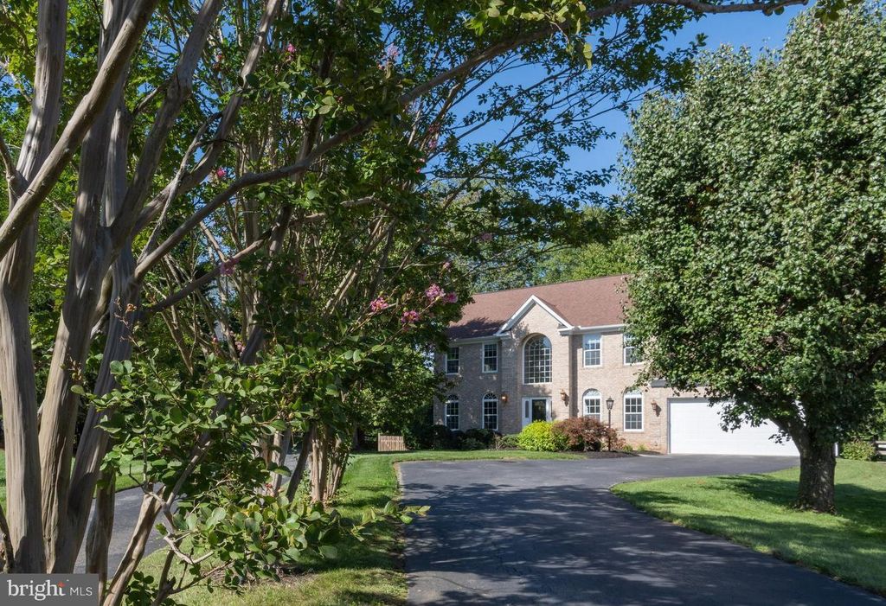
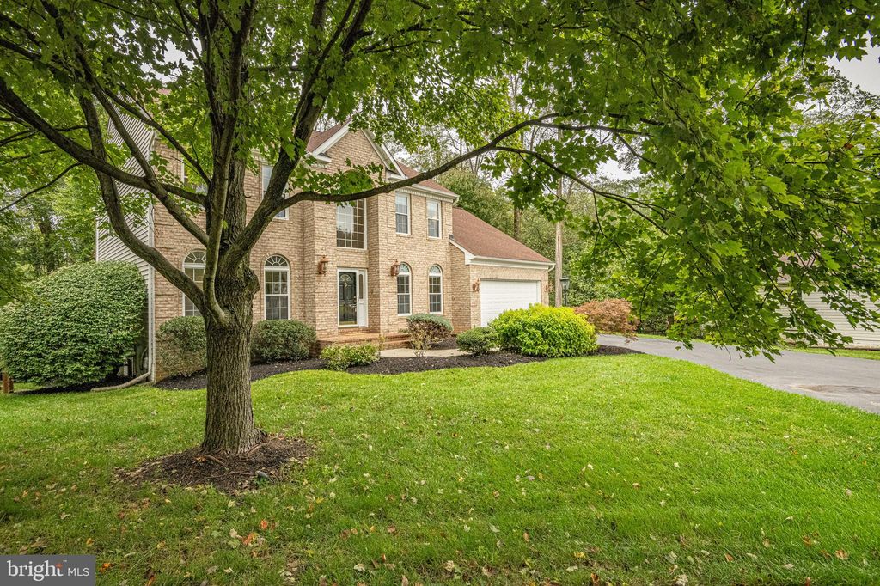
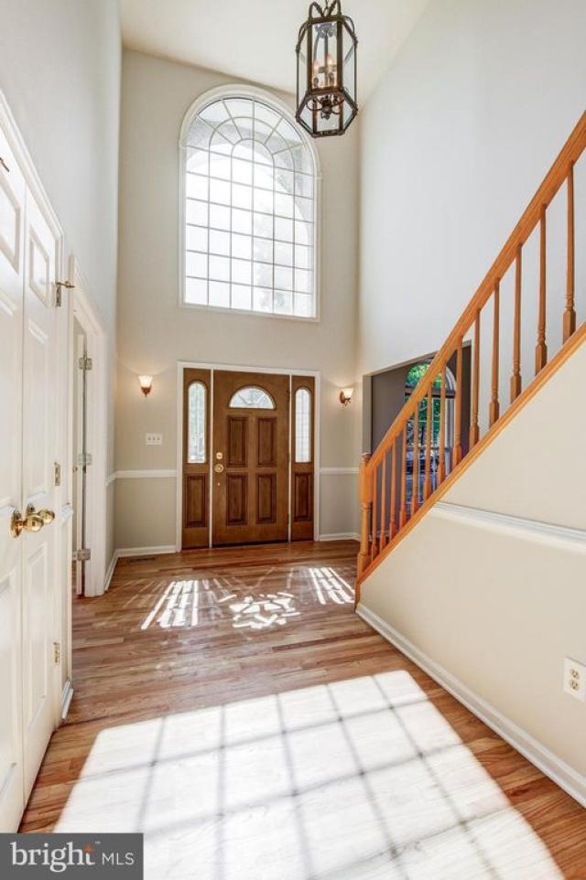
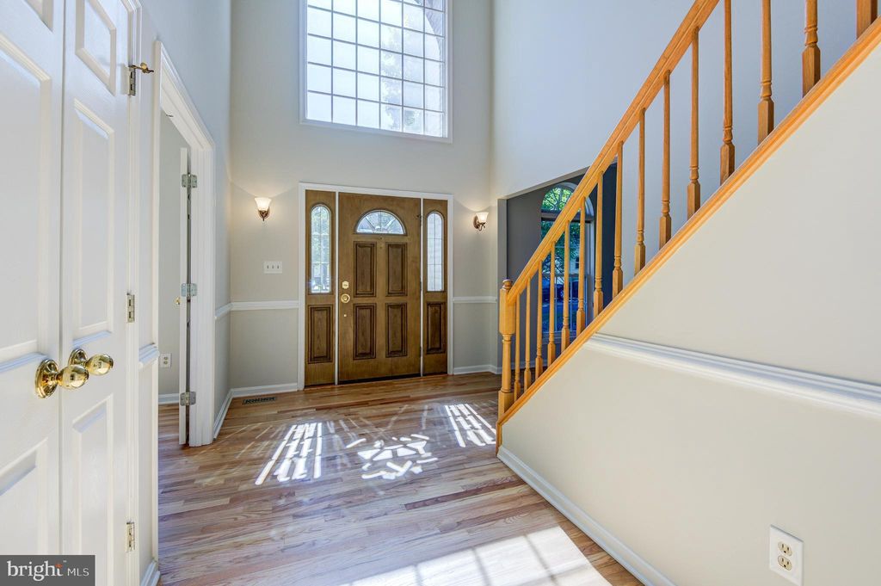
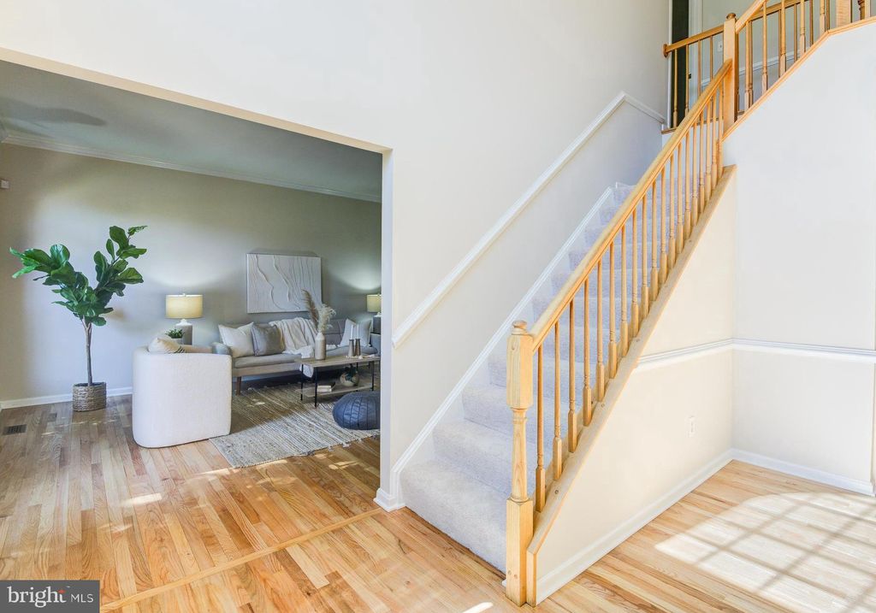
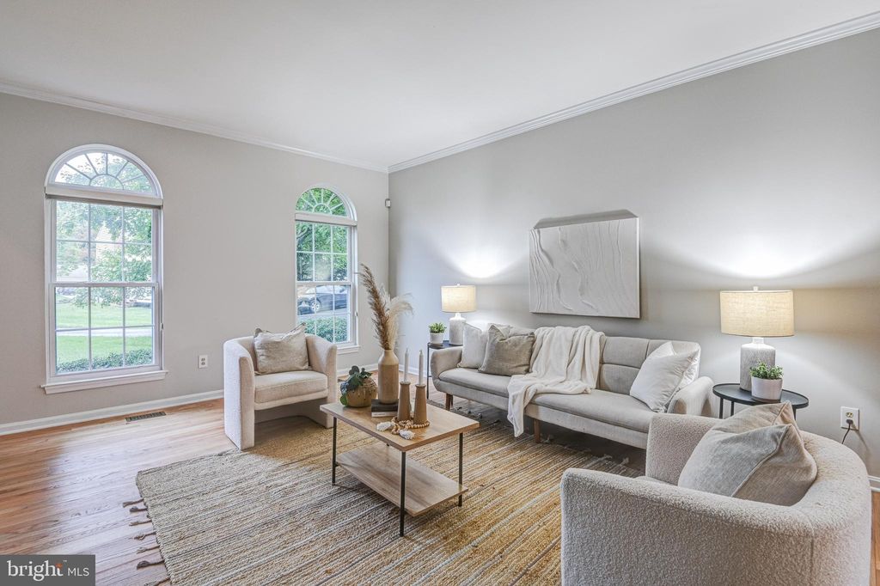
Welcome to 2821 Brian Court, a stately 4 bedroom, 3
Listing Courtesy of Jeannette Westcott, Keller Williams Realty Centre, MLS ID# MDHW2032668
Property Details
| Property Type | Residential |
|---|---|
| Mls # | MDHW2032668 |
| LotSize | 0.44 acres |
| Property Subtype | single-family home |
| Year Built | 1993 |
| Basement | Rear Entrance, Finished, Walkout Level, Connecting Stairway, Full, Heated, Improved, Interior Entry, Exterior Entry, Sump Pump, Windows, Other |
| Living Area | 4702 Square Feet |
| Utilities | Cable Available, Cable, Fiber Optic, Other Internet Service |
| Appliances | Cooktop, Down Draft, Dishwasher, Disposal, Exhaust Fan, Double Oven, Refrigerator, Dryer, Ice Maker, Humidifier, Self Cleaning Oven, Oven - Wall, Stainless Steel Appliance(s), Washer, Water Heater, Water Dispenser, Electric Water Heater |
| Laundry | Has Laundry, Main Level, Dryer In Unit, Washer In Unit, Laundry Chute, Laundry Room |
| Heating | Forced Air, Heat Pump, Zoned, Electric |
| Air Conditioning | Ceiling Fan(s), Central A/C, Zoned, Heat Pump, Electric |
| Heating Fuel | Forced Air |
| Number of Fireplaces | 3 |
| Fireplace | Mantel(s), Glass Doors, Double Sided, Wood Burning, Other, Pellet Stove |
| Spa | Bath |
| Electric | 200+ Amp Service |
| Window | Palladian, Screens, Double Pane Windows, Insulated Windows, Vinyl Clad, Window Treatments |
| Door | Atrium, French Doors, Six Panel, Sliding Glass, Insulated, Storm Door(s) |
| Flooring | Solid Hardwood, Ceramic Tile, Carpet, Wood Floors |
| Stories | 3 |
| Levels | Three |
| Accessibility | Other |
| Floors | Solid Hardwood, Ceramic Tile, Carpet, Wood Floors |
| View | Garden, Scenic Vista, Trees/Woods |
| Security | Smoke Detector(s), Carbon Monoxide Detector(s) |
| Roof | Shingle Composition |
| Patio / Porch | Deck, Patio, Porch |
| Fencing | Split Rail, Other |
| Vegetation | Trees/Wooded |
| Other Structures | Above Grade, Below Grade |
|---|---|
| Exterior | Lighting, Secure Storage, Sidewalks, Street Lights, Chimney Cap(s) |
| Foundation | Concrete Perimeter |
| Number of Garage Spaces | 2 |
| Number of Covered Spaces | 2 |
| Open Parking Spaces | 8 |
| Other Parking | Garage Sqft: 440 |
| Parking Spaces | 10 |
| Parking | Garage Faces Front, Garage Door Opener, Inside Entrance, Oversized, Other, Asphalt Driveway, Lighted, Paved Driveway, Attached Garage, Driveway, On Street, Off Street |
| Pool | None |
| Sewer | Public Sewer |
| Finished Area (above surface) | 3102 Square Feet |
| Finished Area (below surface) | 1600 Square Feet |
| Property Subtype | Single Family Residence |
| Structure Type | Detached |
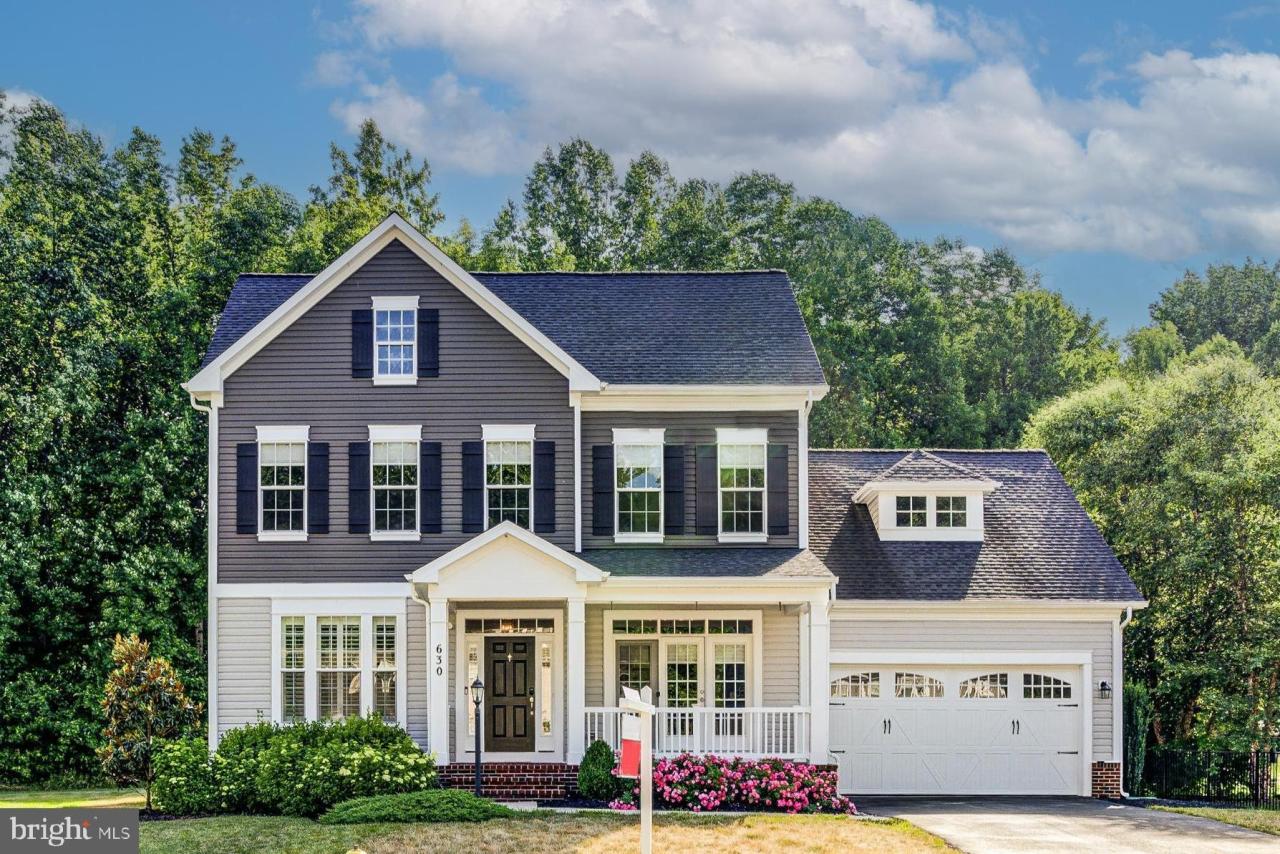
| Architecture | Colonial |
| Construction Materials | Combination, Brick, Brick Front, Vinyl Siding |
| Condition | Excellent |
| Parcel Number | 1402355671 |
| City | Ellicott City |
| Community | Rockland Square |
| Elementary School | Hollifield Station |
| Elementary School District | Howard County Public School System |
| Jr High / Middle School | Patapsco |
| Jr High / Middle School District | Howard County Public School System |
| High School | Mount Hebron |
| High School District | Howard County Public School System |
| Builder Model | Ashley Ii |
| Builder Name | Trinity Builders |
| Ownership | Fee Simple |
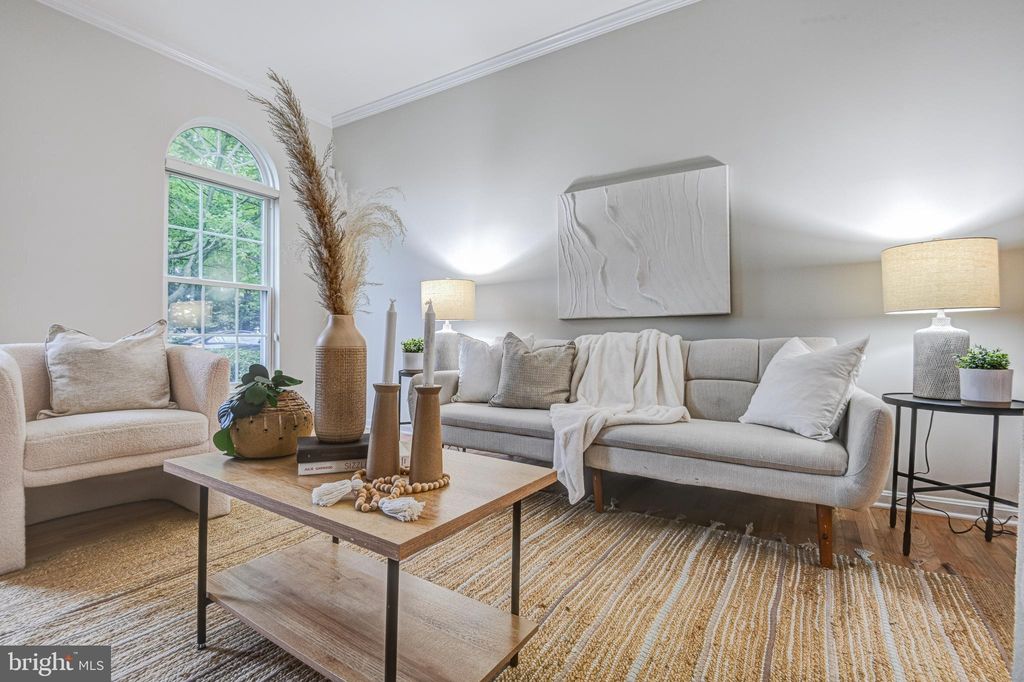
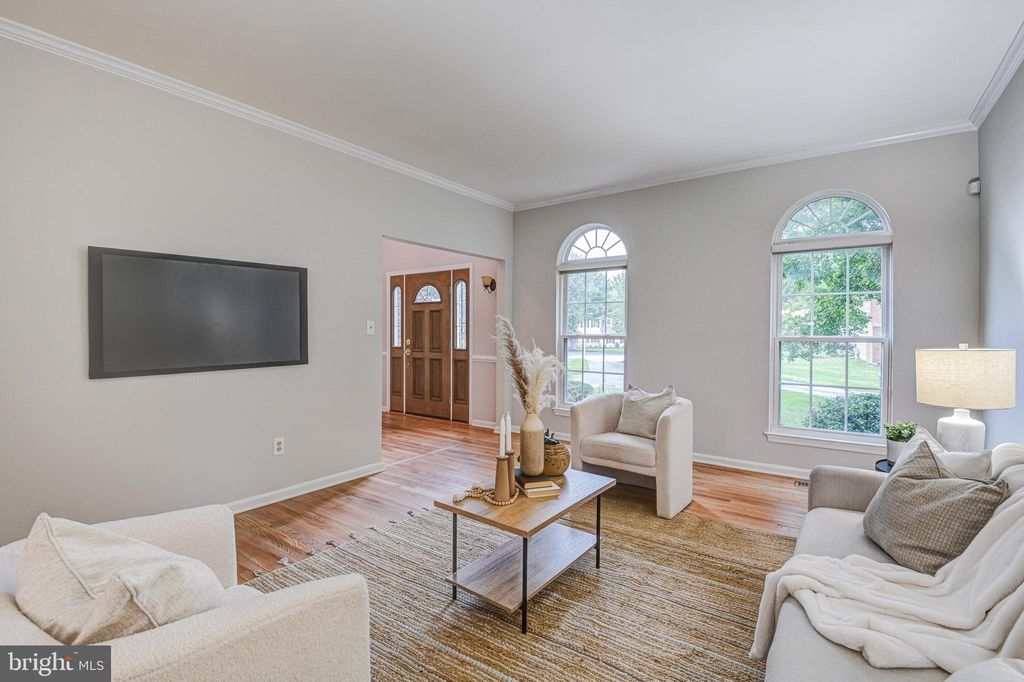
Photos
Get Top Dollar for Your Home
With Our 100+ Point Marketing Plan!
Learn how we will get your home:
- In front of and shown to more buyers
- Sold faster and for more money
- Sold on your terms without the hassle and stress

Real Estate Resource Center
Real Estate Reports for Home Owners, Sellers & Buyers!




Maps & Local
Schools
Print Brochure
View More Listings
Click the property below to view the virtual tour of each listing.